Elizabeth Toxey

BEDS5
BATHS5 full 1 partial
SQUARE FEET6,508
MLS#174386
STATUSActive
PROPERTY TYPEResidential - Single Family
SUBDIVISIONHighland Ridge
Property Description
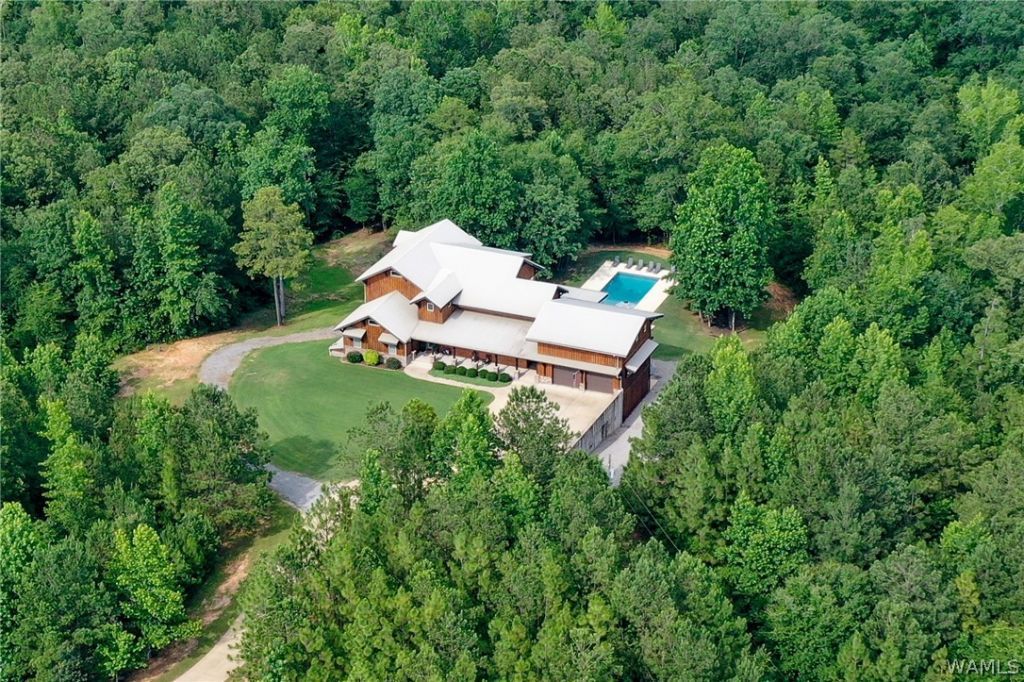
Set on 13 private acres, this exceptional estate offers luxury, privacy, and remarkable space with 6,508 heated and cooled square feet plus 5,223 square feet of unfinished space ideal for flex space or storage. The two-story home with a finished basement features a spacious living room with bamboo floors and a chefs kitchen complete with a large island, granite countertops, Wolf gas stove, soft-close cabinetry, walk-in pantry, and a separate ice maker. The primary suite offers vaulted ceilings and a spa-inspired bath with heated floors, quartz countertops, a garden tub, and a tiled shower. Enjoy outdoor living from the screened porch overlooking the in-ground pool. The basement includes a kitchenette, recreation room, safe room, and additional storage areas. Additional highlights include an elevator, 5 total garage bays, and a floored third-level attic, offering incredible storage and expansion potential.
Property Features
Property Type: Residential - Single Family
Basement: Full, Partially Finished, Walk-Out Access
Cooling: Central Air,2 Units
Fireplaces: 1
Garage: 4 car attached
Heating: Central, Multiple Heating Units
Lot Size: 13.00 Acres
Roof Type: Composition, Shingle
Stories: 2.0
Taxes: $2,382
Year Built: 2016
Amenities
Ceiling Fan(s)
Separate/Formal Dining Room
Elevator
Granite Counters
Game Room
Primary Downstairs
Pantry
Solid Surface Counters
Soaking Tub
Cable TV
Vaulted Ceiling(s)
Walk-In Closet(s)
Rain Gutters
Gravel Driveway
Lighting
Feature Descriptions
Appliances: Dishwasher, Electric Water Heater, Gas Cooktop, Gas Oven, Gas Range, Microwave, Refrigerator, Range Hood, Separate Ice Machine
Association Amenities: Gated
Community Features: Gutter(s)
Days on Site: 150
Exterior: Cedar, Stone
Fireplace: One, Living Room, Propane
Flooring: Hardwood
Formal Dining: Yes
HOA Fee: 200/ Annually
Laundry: Inside, Main Level, Laundry Room, Laundry Tub
Lot: Acreage, Wooded, Trees
Lot Dimensions: 479x1228x470x1143
Parcel#: 42-04-17-0-000-002.010
Parking: Attached, Concrete, Driveway, Four Car Garage, Four or more Spaces, Garage, Gravel
Patio/Porch: Covered, Patio, Porch, Screened
Pool: In Ground, Pool, Private
Security: Smoke Detector(s), Safe Room Interior
Sewer: Septic Tank
Swimming Pool: Yes
Utilities: Cable Available
Window: Double Pane Windows
Local Schools
High School: Hillcrest
Middle School: Duncanville
Elementary School: Maxwell
Listed By / Shown By
Listed By
Agency Name: Keller Williams Tuscaloosa
Agency Phone: (205) 759-3400
Shown By
Agent Name: Elizabeth Toxey
Agent Phone: (205) 792-6272
Agency Title: Hamner Real Estate, LLC

Estimate Your Payment
Estimated Payment
$ 3,216.66 per month $2,668.45 Principal & Interest $198.50 Property Tax $349.71 Homeowner's InsuranceChange Payment Information
Privacy Policy / DMCA Notice / ADA Accessibility


This site is hosted, designed and copyright
© 1994 - 2026 by
Delta Media Group, Inc. -- Patent Pending --
15128 Highland Ridge | MLS# 174386
This single family home located at 15128 Highland Ridge, Duncanville, AL 35456 is currently listed for sale with an asking price of $1,199,000. This property was built in 2016 and has 5 bedrooms and 5 full and 1 partial baths with 6508 sq. ft. Highland Ridge is located in the Highland Ridge subdivision. Search Highland Ridge real estate on elizabethtoxey.hamnerrealestate.com today.