Elizabeth Toxey

BEDS4
BATHS3 full 1 partial
SQUARE FEET3,383
MLS#177182
STATUSActive
PROPERTY TYPEResidential - Single Family
SUBDIVISIONThe Townes Of North River
Property Description
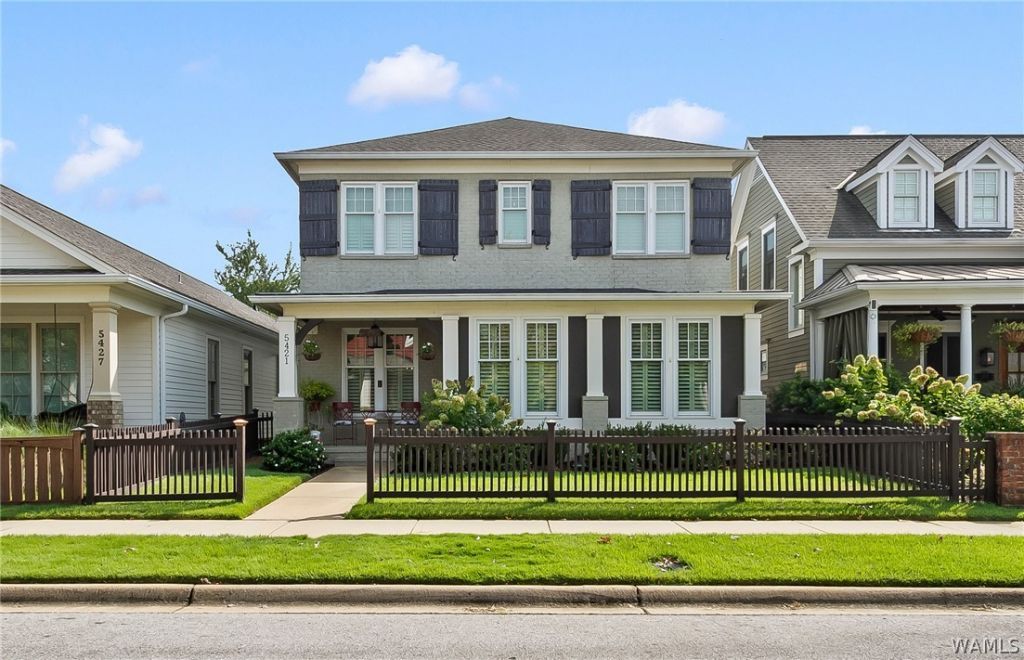
Welcome home to 5421 Anna Lane, tucked into the picture-perfect setting of the Townes of Northriver! This stunning 4-bedroom, 3.5-bath home offers thoughtful design with custom built ins throughout, plus a 3 car garage! The open floor plan features stainless appliances and gleaming hardwood floors & Plantation shutters throughout the home. Upstairs, 3 bedrooms and 2 full baths surround a spacious landing area, creating an upstairs suite all its own. A convenient mud room is nice for busy days & keeping things organized. Step outside to an extended back patio, wonderful for entertaining, complete with a cozy outdoor wood-burning fireplace for chilly evenings. With sidewalks to neighborhood parks and a welcoming front porch, this is the place to be for ALL of the holiday fun gatherings for years to come!
Property Features
Property Type: Residential - Single Family
Cooling: Central Air,2 Units
Garage: 2 car attached
Heating: Multiple Heating Units, Natural Gas
Lot Size: 0.11 Acres
Roof Type: Composition, Shingle
Stories: 2.0
Year Built: 2011
Amenities
Breakfast Bar
Breakfast Area
Ceiling Fan(s)
Granite Counters
Kitchen Island
Pantry
Solid Surface Counters
Cable TV
Walk-In Closet(s)
Wired for Sound
Sprinkler/Irrigation
Feature Descriptions
Appliances: Convection Oven, Dishwasher, Gas Oven, Gas Range, Gas Water Heater, Microwave, Refrigerator, Tankless Water Heater, Water Heater
Association Amenities: Playground, Park
Days on Site: 2
Exterior: Brick Veneer
Fencimg: Wood
Fireplace: Electric, Gas Log, Family/Living/Great Room, Outside, Wood Burning
Flooring: Hardwood
HOA Fee: 475/ Annually
Laundry: Main Level, Laundry Room
Lot: Level
Parcel#: 20-07-36-1-001-001.088
Parking: Attached, Concrete, Driveway, Garage, Two Car Garage, Garage Door Opener
Patio/Porch: Covered, Porch
Security: Smoke Detector(s)
Sewer: Connected
Utilities: Cable Available, Sewer Connected
Window: Aluminum Frames, Clad, Plantation Shutters
Local Schools
High School: Northridge
Middle School: Northridge
Elementary School: Rock Quarry
Listed By / Shown By
Listed By
Agency Name: Advantage Realty Group
Agency Phone: (205) 345-0116
Shown By
Agent Name: Elizabeth Toxey
Agent Phone: (205) 792-6272
Agency Title: Hamner Real Estate, LLC

Estimate Your Payment
Estimated Payment
$ 1,759.55 per month $1,555.67 Principal & Interest $0.00 Property Tax (data not provided by mls) $203.88 Homeowner's InsuranceChange Payment Information
Privacy Policy / DMCA Notice / ADA Accessibility


This site is hosted, designed and copyright
© 1994 - 2026 by
Delta Media Group, Inc. -- Patent Pending --
5421 Anna Lane | MLS# 177182
This single family home located at 5421 Anna Lane, Tuscaloosa, AL 35406 is currently listed for sale with an asking price of $699,000. This property was built in 2011 and has 4 bedrooms and 3 full and 1 partial baths with 3383 sq. ft. Anna Lane is located in the The Townes Of North River subdivision. Search The Townes Of North River real estate on elizabethtoxey.hamnerrealestate.com today.